Service 05 of 07 · Scottsdale, AZ
Walk-In Tubs in Scottsdale, AZ
A walk-in tub is a bathtub with a door, a low step-in threshold and a built-in seat, designed so that getting in and out does not mean climbing over a wall. This page covers how they work, what they cost and what installation involves in Scottsdale; to talk through whether one fits your bathroom, call (747) 243-2089.
Last updated
01Tubs
What is a walk-in tub, and how does it work?
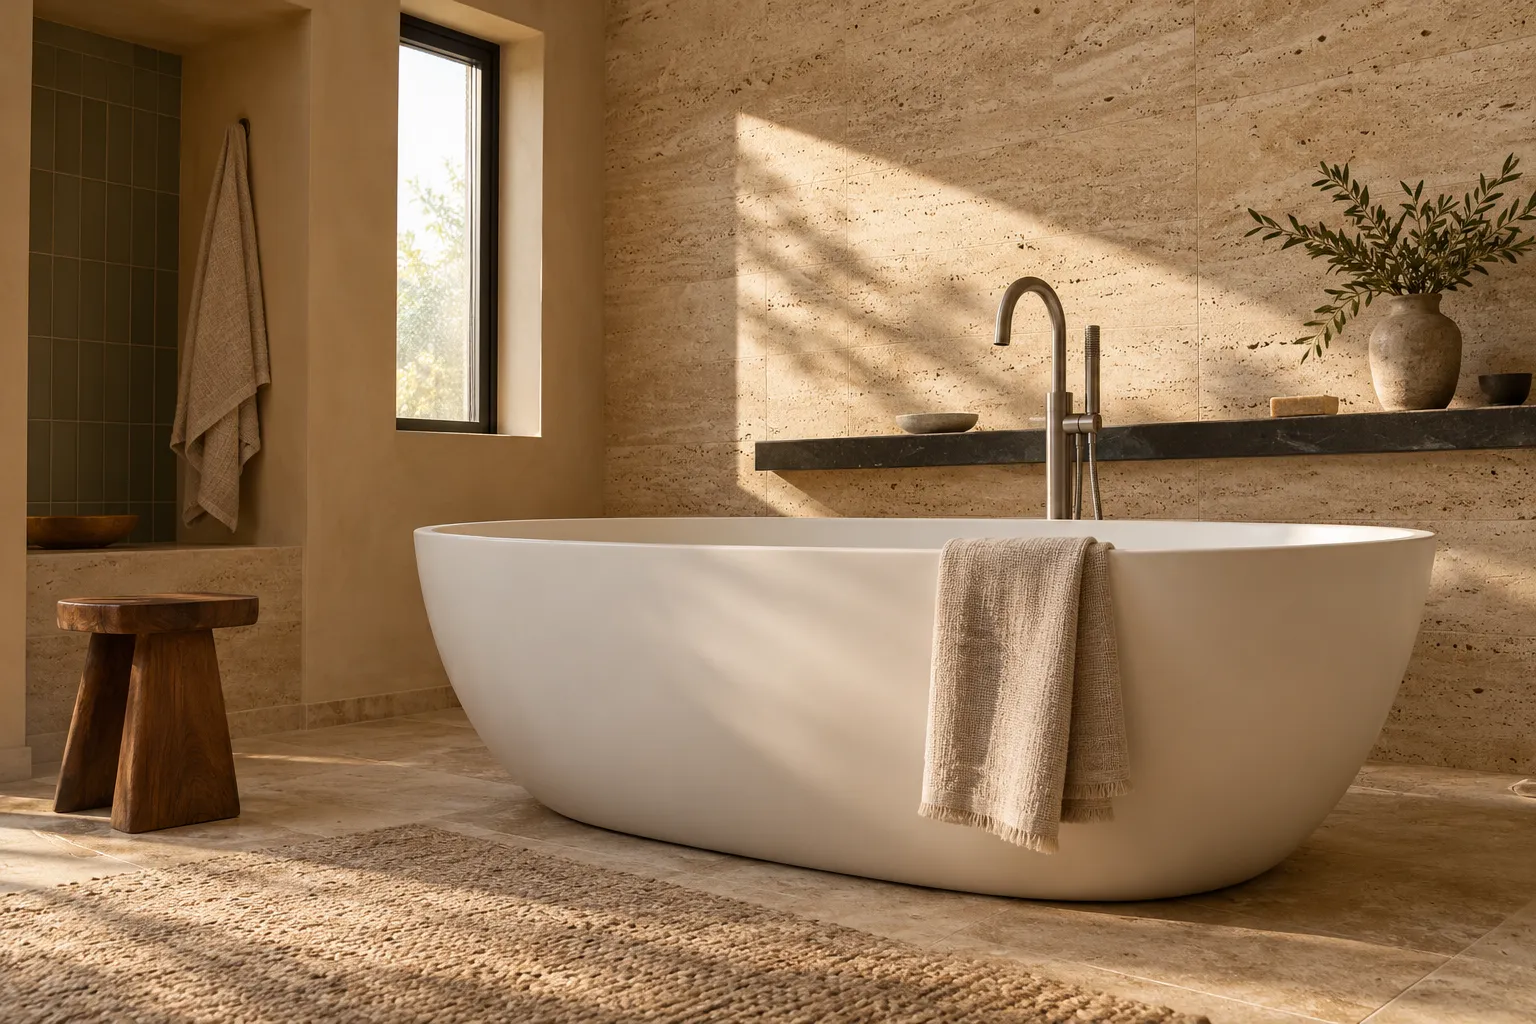
A walk-in tub is built for stepping in rather than climbing over: a low threshold at floor level, a watertight door in the side of the tub, and a molded seat inside. The bather walks in, sits, closes the door and fills the tub around them; the door generally opens again only once the tub has drained. That sequence is the whole point of the design, and it is also why fill and drain speed get more attention here than in an ordinary bathtub. Sizes exist to replace standard alcove tub footprints as well as to fit wider layouts, and shells are often acrylic with textured floors, molded seating and fittings for a handheld shower. It is a bathtub first and a piece of planning second, and both jobs come back to the person who will use it most.
02Tubs
What features are built into a walk-in tub?
The core features are structural: the low step-in threshold, the watertight door, the molded seat, textured floor surfaces, and handholds where the design provides them. Grab bars are the next layer, and the wall behind them decides whether they hold. That is why grab-bar-ready construction matters: blocking is installed inside the wall during the build so bars can anchor to structure instead of tile and drywall alone. For scale, the commercial accessibility standards call for a grab bar, its fasteners and the supporting structure to withstand a 250 pound force applied at any point (2010 ADA Standards for Accessible Design (opens in a new tab)). Those rules are written for public buildings, not homes, but they show why anchoring is the part that counts. The bar plan belongs in the design stage, before the tile is set.
03Tubs
How do walk-in tubs fill and drain?
Because the door generally cannot open until the water is out, time in a walk-in tub includes fill time on the way in and drain time before standing up. Fill and drain performance is a model decision and one of the real differences between price tiers; a standard gravity drain in a familiar footprint is one picture, a pumped or high-flow drain another. Since the bather waits inside during both phases, the numbers that matter are concrete: how long a model takes to fill, how long it takes to drain, and whether its drain setup fits the plumbing in the room. That last part is checked at the assessment, because drain capacity is a plumbing question. A catalog can quote numbers; only your bathroom can say how they land.
04Tubs
What does a walk-in tub installation involve?
More than plumbing, because the unit itself has to arrive. A walk-in tub is large and heavy, so the first measurements cover the path into the bathroom: exterior doors, hallway turns, stairs, and the bathroom doorway itself, each checked against the unit's exact dimensions. Inside, the tub is usually set where the old tub or shower stood, which keeps the drain location simple, and the drain, the overflow and the supply lines are connected. The door swing gets a clearance plan too: what sits in front of the tub, and how the seat, the door and towel storage work together. The surround walls are finished and waterproofed around the unit. Every one of those checks happens before an order is placed, because a tub that cannot reach the room is a discovery nobody wants on install day.
05Tubs
What electrical work does a walk-in tub need?
A basic gravity-drain walk-in tub may need none: fill and drain run on the home's plumbing, and the tub itself is passive. The moment jets, a heater, an in-line water heater or integrated lighting are chosen, it becomes an electrical project, and bathroom electrical work includes GFCI protection on bathroom outlets. Those features also change the buying math: heated and jetted models sit in a higher price tier, power has to be planned to the tub's location, and that work goes into the project rather than being added informally later. If warmth is the point of the purchase, a heater's effect on fill and drain times and on the price differs by model. Settle the feature list before wiring is planned, not after. Questions about the options? Call (747) 243-2089.
06Tubs
How does a walk-in tub fit into a wider accessibility plan?
Treat it as one piece of a bathroom that gets easier to use, not the whole answer. The wider set of moves looks like this: a curbless or low-entry shower for daily use, grab bars anchored into blocking, comfort-height fixtures, lever handles instead of knobs, a handheld shower head, good lighting, and slip-resistant flooring. Some households pair a walk-in tub for soaking with a step-in shower for fast mornings; others pick one and optimize it. And because mobility and health questions are personal, the right advisor for those is a doctor or an occupational therapist, whose guidance shapes what the bathroom should include. Accessible bathroom remodeling covers that full range, from single changes to a whole-room rebuild, and an on-site assessment maps your bathroom against the plan you choose.
07Showers
Walk-in tub or walk-in shower: which should you choose?
Choose by how the bathroom will be used, not by the brochures. Of the 2, only a walk-in tub soaks, and it comes with a door, a seat and the waiting time that fill and drain bring; it also needs enough floor and wall space, and it raises the electrical question if jetted. A walk-in shower is faster to enter and use daily, works with its own seat, grab bars and handheld head, and suits households where soaking is rare. A useful split for many homes: the primary bathroom gets the shower, and where both are wanted, the guest bathroom carries the tub. The walk-in tub vs walk-in shower guide compares safety, space, cost and daily use, and the shower remodel page covers the shower side in detail.
08Costs
What does a walk-in tub cost in Scottsdale?
| Job | Figure | Guide |
|---|---|---|
| Walk-in tub, installed | $3,500 to $10,000, average $6,000 | National cost guide |
| Hydrotherapy or whirlpool model | $4,000 to $12,000 | National cost guide |
| Walk-in tub, national guide | $2,000 to $12,000 | This Old House |
| Grab bars, added | $25 to $350 each | National cost guide |
The figures come from a national cost guide and from This Old House (opens in a new tab), checked October 2026. Where a project lands depends on the model, the feature list, the surround and flooring work, and whether an electrical run is added. Features included at each price tier differ by model. The actual price is set after an on-site assessment.
09Tubs
How do you keep a walk-in tub clean and working well?
Less work than it looks. The textured floor and the seat gather soap film and mineral scale, so a wipe with a soft cloth after the last use of the day keeps both from building up, and in this area's hard water that habit does real work. The door gasket is the part to watch as the tub ages: keep it free of grit, and leave the door open to air between uses. Non-abrasive cleaners only on the acrylic shell, and keep the drain screen clear, because the fill and drain cycle leans on it.
105 questions
Questions people ask
Still have a question? Call (747) 243-2089 and describe the bathroom.
01Do walk-in tubs need a special bathroom layout?
Usually not. Many replace an existing alcove tub in the same footprint, which keeps the drain location simple. What does need checking is the path the unit travels to reach the bathroom and the door swing inside the room. Both are measured before ordering.
02How long do walk-in tubs take to fill?
It varies by model, and the manufacturer's published fill and drain times give the real numbers. The bather waits inside while the tub fills and again while it drains, so a faster fill and drain design can matter more than any other feature. The room's plumbing sets the ceiling on speed.
03Do walk-in tubs come with grab bars?
Many are designed to accept them, which is why grab-bar-ready construction matters: the walls get blocking during the build so bars can anchor to structure. Bar placement is planned with the room, and the bars themselves are selected during design.
04Are walk-in tubs hard to clean?
The shell wipes down easily; the textured floor and the door gasket need routine attention, and hard water in this area leaves scale quickly. A wipe after use and a clear drain screen cover most of the upkeep.
05Can a walk-in tub go on a second floor?
Sometimes, and the answer comes from 2 checks: whether the unit can reach the room, and what the floor structure can carry when the tub is filled. The structure is confirmed during the assessment, before the unit is ordered.
11Keep reading
Related
- Bathroom remodel services: all 7 kinds of bathroom work, one page each.
- Accessible bathroom remodeling: curbless showers, grab bars and fixtures that stay usable.
- Shower remodeling: the daily-use alternative.
- What a bathroom remodel costs: published ranges with sources.
- Bathroom remodeling in Carefree: step-in bathing and accessibility updates for the area's ranch homes and condos.