Service 07 of 07 · Scottsdale, AZ
Accessible Bathroom Remodeling in Scottsdale, AZ
Accessibility work is the part of a bathroom that keeps it usable: a shower without a step, bars where hands need them, and fixtures at heights that stay reachable as the years go on. This page covers what an accessible bathroom remodel includes in Scottsdale and what it costs; to start with the room you have, call (747) 243-2089.
Last updated
01Accessibility
What does an accessible bathroom remodel include?
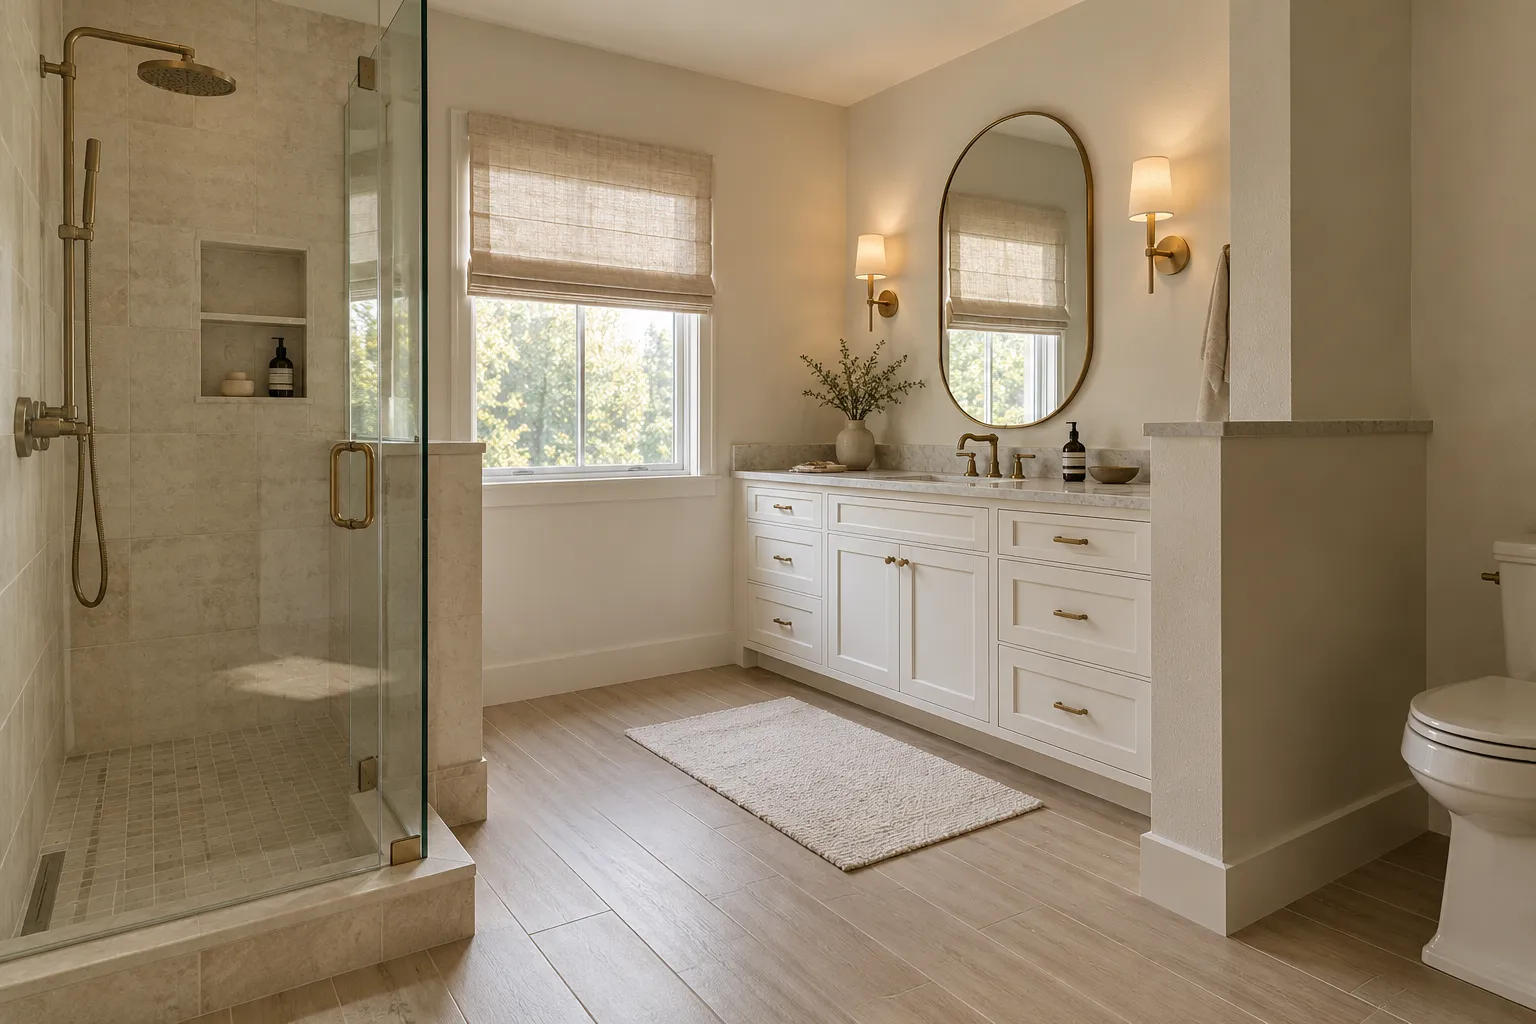
The core list: a curbless shower with no threshold to step over, grab bars anchored into blocking built into the walls, a comfort-height toilet and vanity, lever handles in place of knobs, a handheld shower head, a seat in the shower, layered lighting, and slip-resistant flooring. Projects rarely start with the whole list. They often start with one problem, often a shower that is getting harder to step into, and grow into a plan. Walk the room with the people who use it and mark what is difficult now and what should still work in 10 years; that list is the design brief. None of it has to look institutional, because a well designed accessible bathroom uses the same tile, glass and fixtures as any good bathroom, chosen with how they function in mind.
02Showers
What is a curbless shower, and when does it make sense?
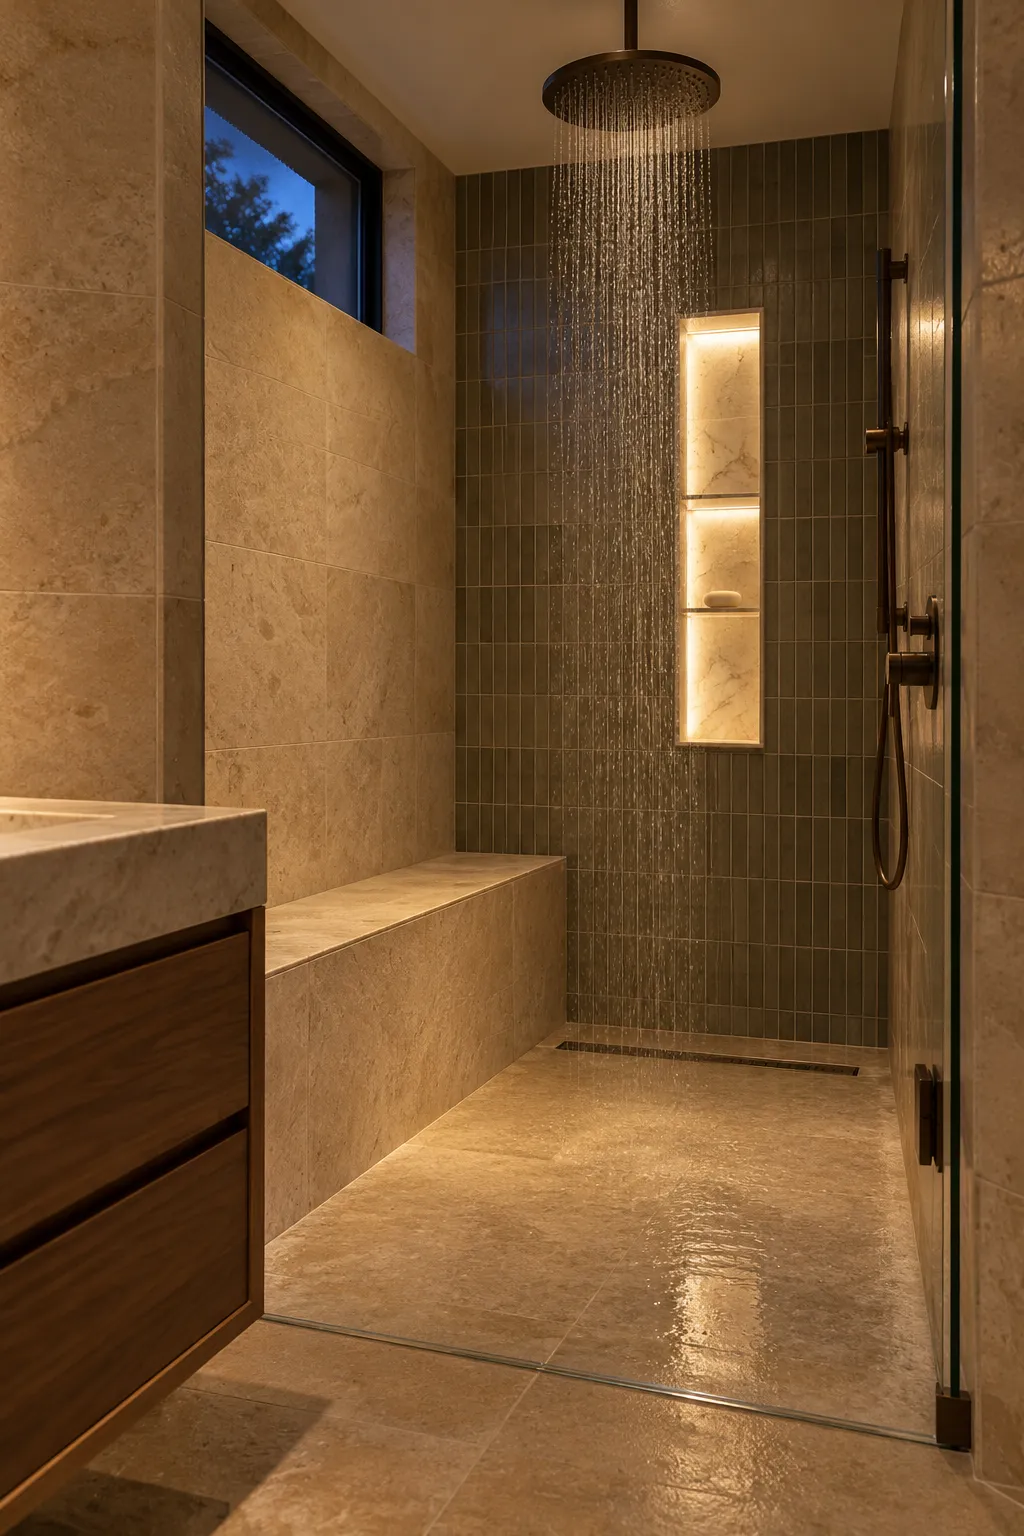
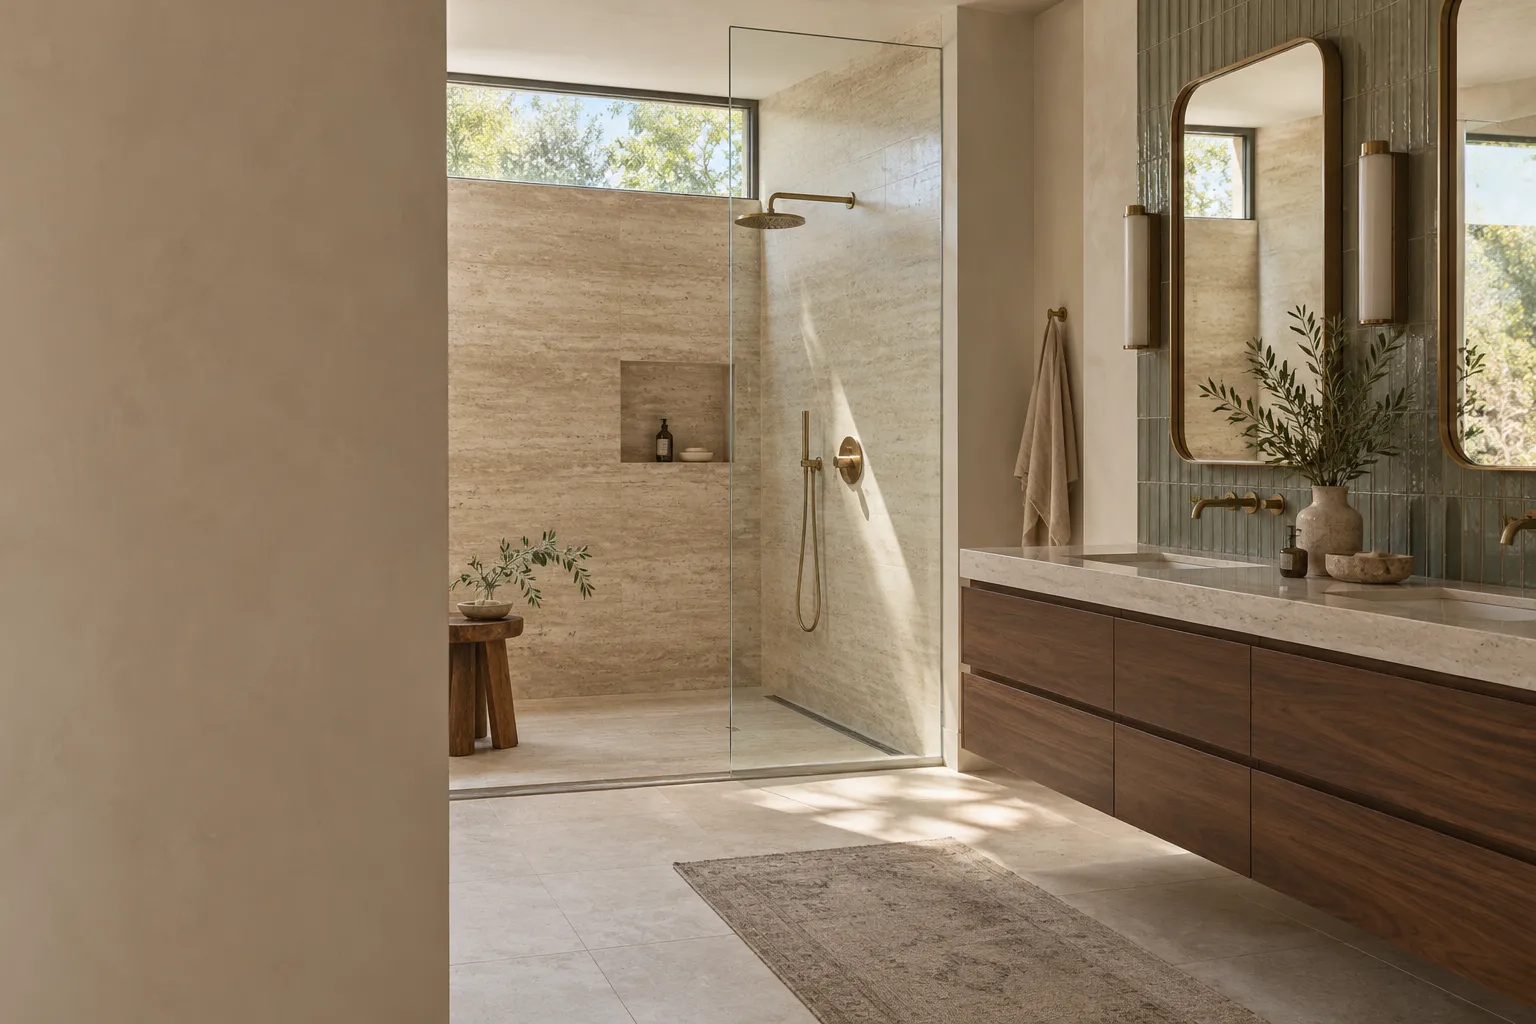
A curbless shower, also called zero threshold, has no raised edge at the entry; the floor runs continuously from the bathroom into the shower. It is built, not bought: the floor is planned so the shower area drains correctly with a gentle slope, the waterproofing goes in beneath it, and glass or a partial wall keeps water where it belongs. It makes sense in several situations: a household planning ahead for easier bathing years, a bathroom shared by people of different ages, and any renovation where the floor is being rebuilt anyway. It is also the change guests notice: walking into a shower feels easier than stepping over a wall. Because the floor gets opened to build it, the time to include a curbless entry is while other work is happening.
03Accessibility
How do grab bars get planned so they hold?
The bar is the visible part; the wall behind it is the part that works. Grab bars need blocking, structural backing installed between the studs during the build, so the bar anchors into framing rather than tile and drywall alone. That is why the bar plan belongs in the design stage: opening walls once, on purpose, beats opening them twice. Placement is mapped with blocking positions: both shower walls, the shower entry, and beside the toilet. Bar heights come from the commercial accessibility standards, which also require the bar, its fasteners and the wall structure to hold a 250 pound load at any point (2010 ADA Standards for Accessible Design (opens in a new tab)). A home is not held to those rules, but the engineering behind them is the reason blocking matters.
04Good to know
Which fixture choices matter most?
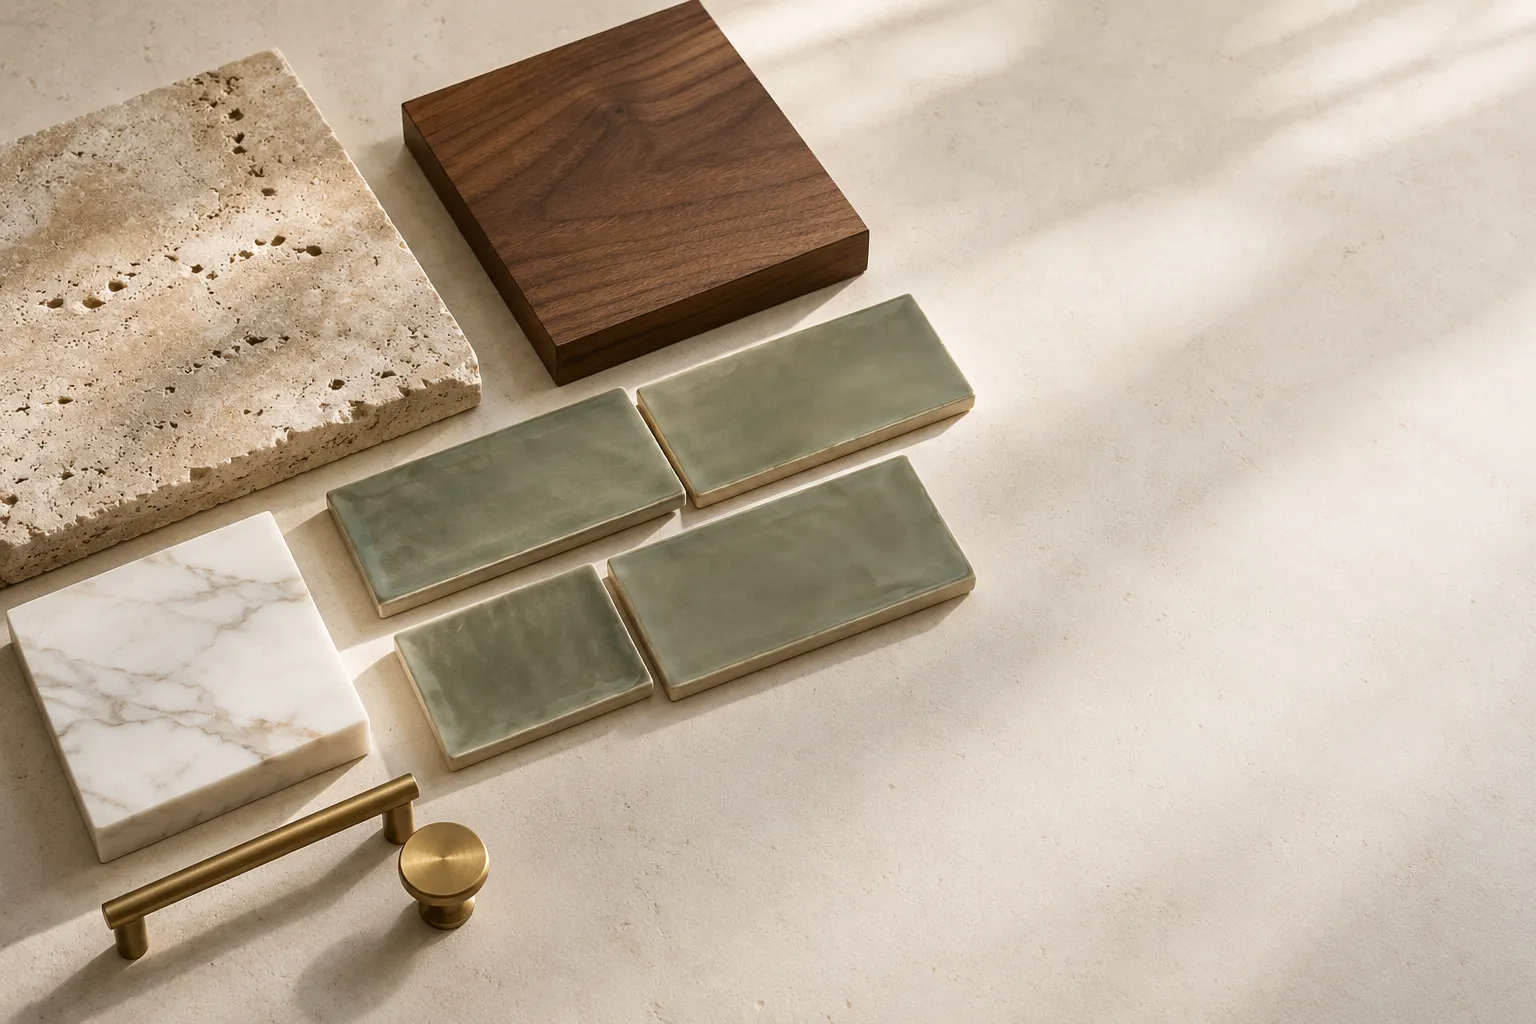
A short list of 4 changes makes a daily difference. A comfort-height toilet sits a few inches taller than the old standard, which makes sitting down and rising easier, and a comfort-height vanity does the same for the counter and the drawers. Lever handles replace round knobs with a motion that does not need a grip, and they stay easy when hands are full, wet or weak. A handheld shower head on a slide bar adjusts height and reach for standing or seated use, and it makes cleaning the shower easier for whoever does that job. Together they address much of what makes a bathroom tiring to use, and none requires a layout change, which makes them a common starting point for a project that grows later.
05Good to know
What kind of seating and flooring works best?
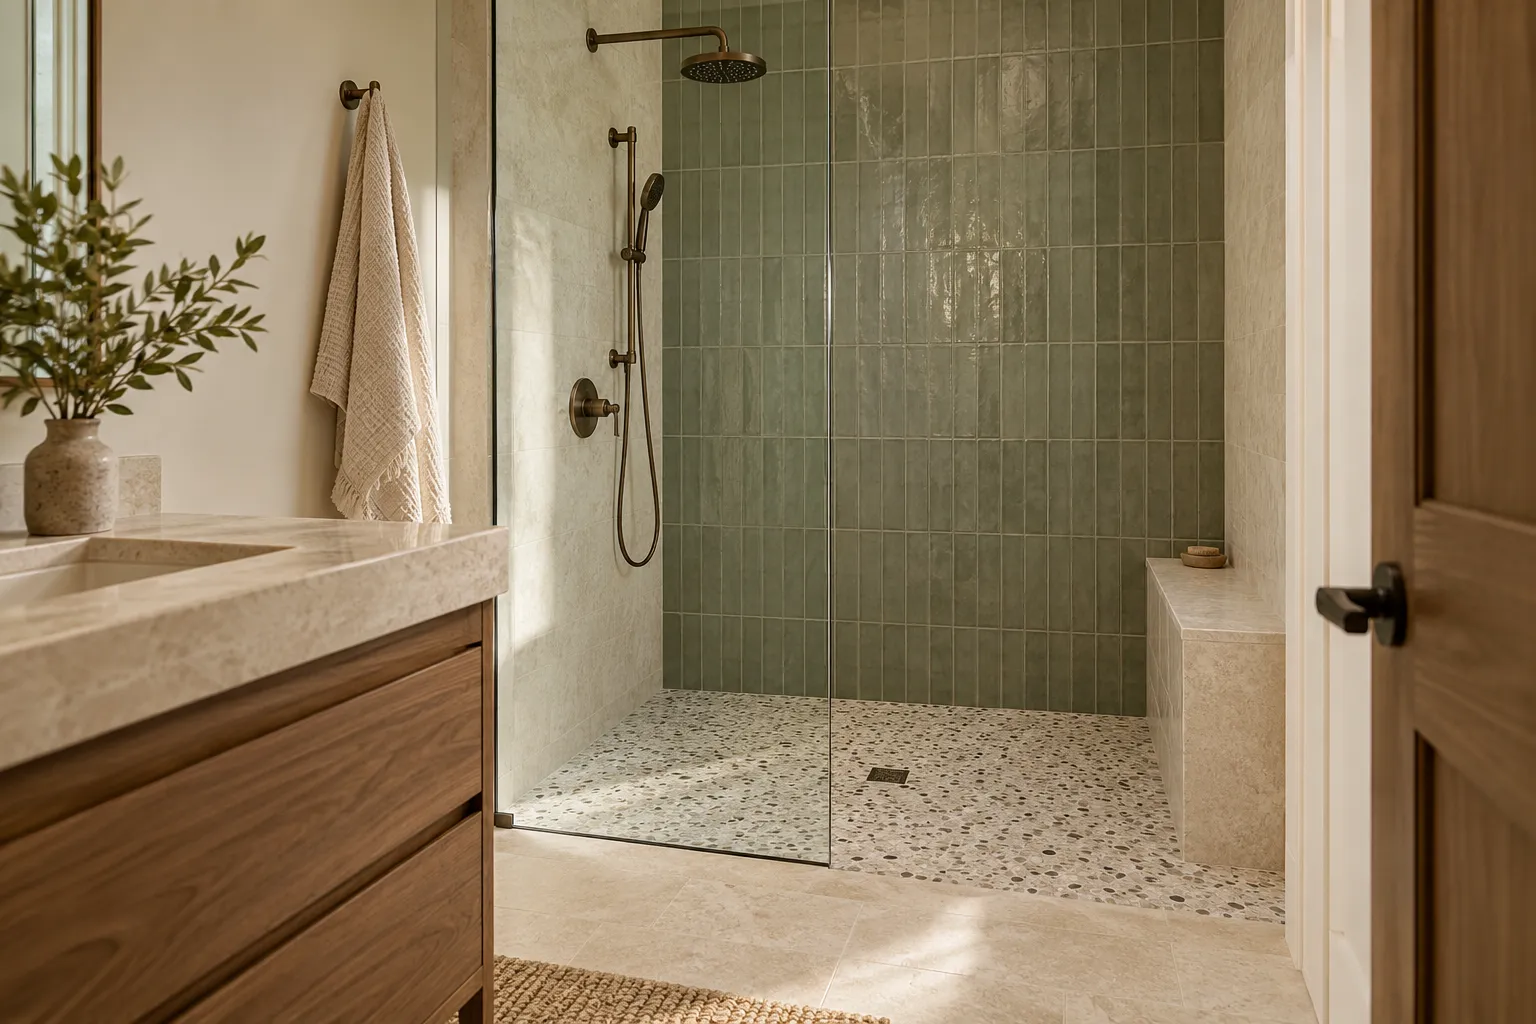
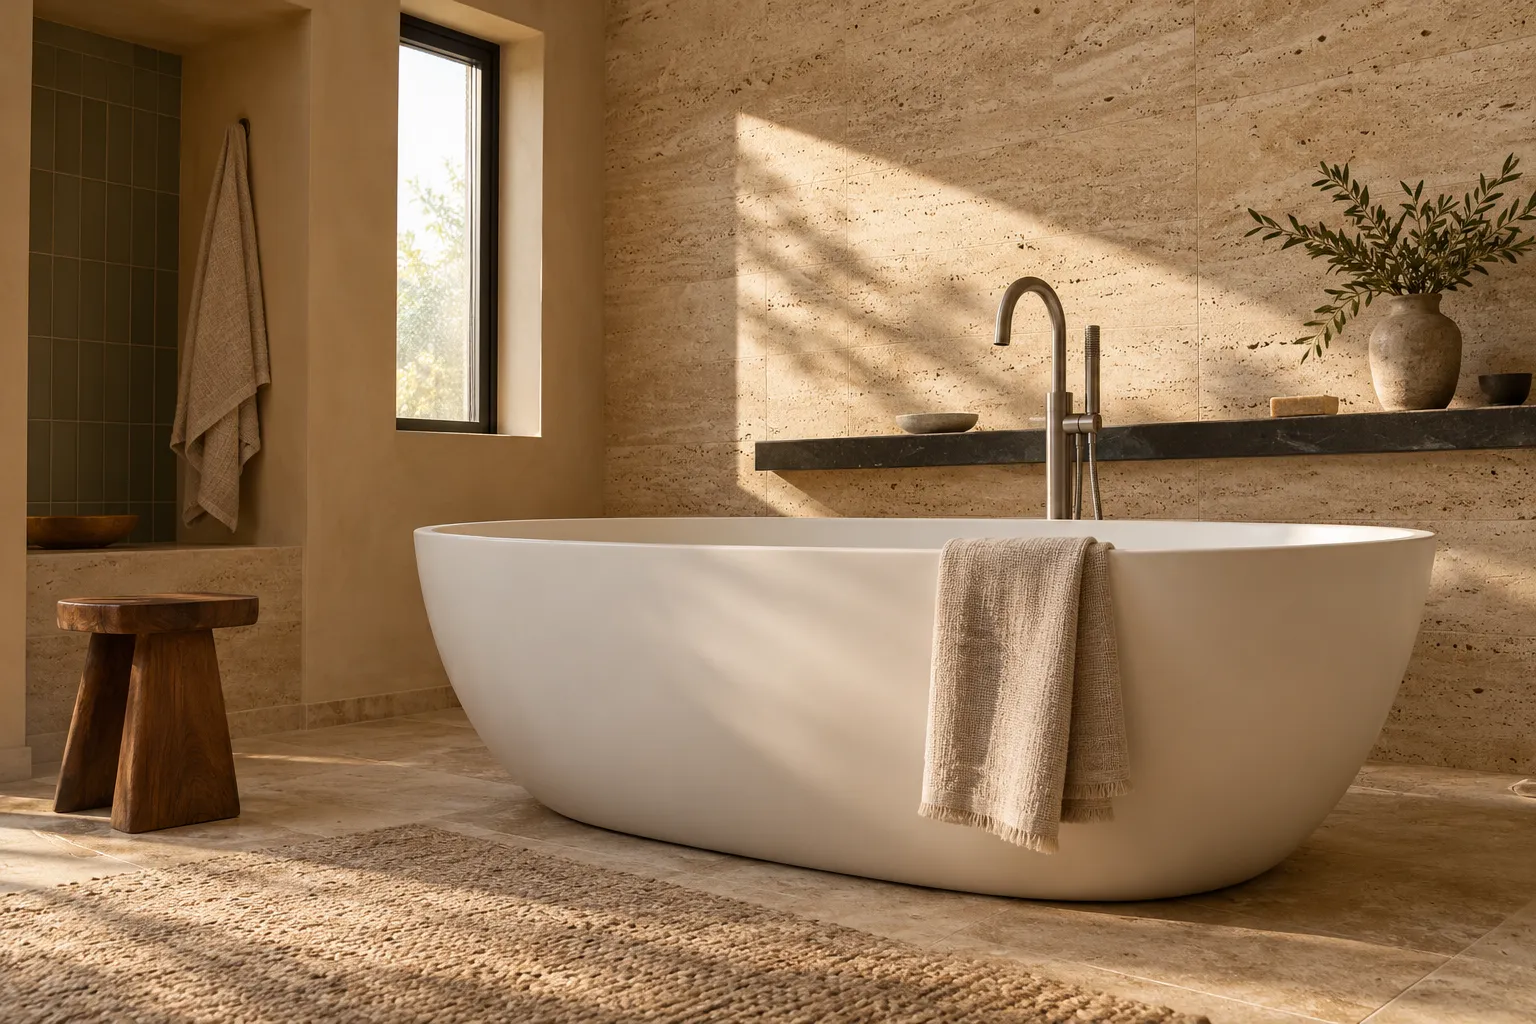
Seating comes in 2 shapes: a built-in bench, tiled like the shower itself and fixed at a height that suits the household, and a fold-down seat that folds against the wall when standing and drops for use. A built-in bench doubles as a shelf and a step for reaching high things; a fold-down seat keeps the standing area clearer but carries moving parts. Both need the same thing behind the wall: blocking, planned before tile. Flooring matters just as much: slip-resistant tile or a textured finish gives traction when wet, which matters in a room where the floor is often wet. Decide the seat around the person who uses the shower most, and add blocking for the other option while the wall is open, so a change later is a swap, not a rebuild.
06Water and air
How should lighting and ventilation be planned?
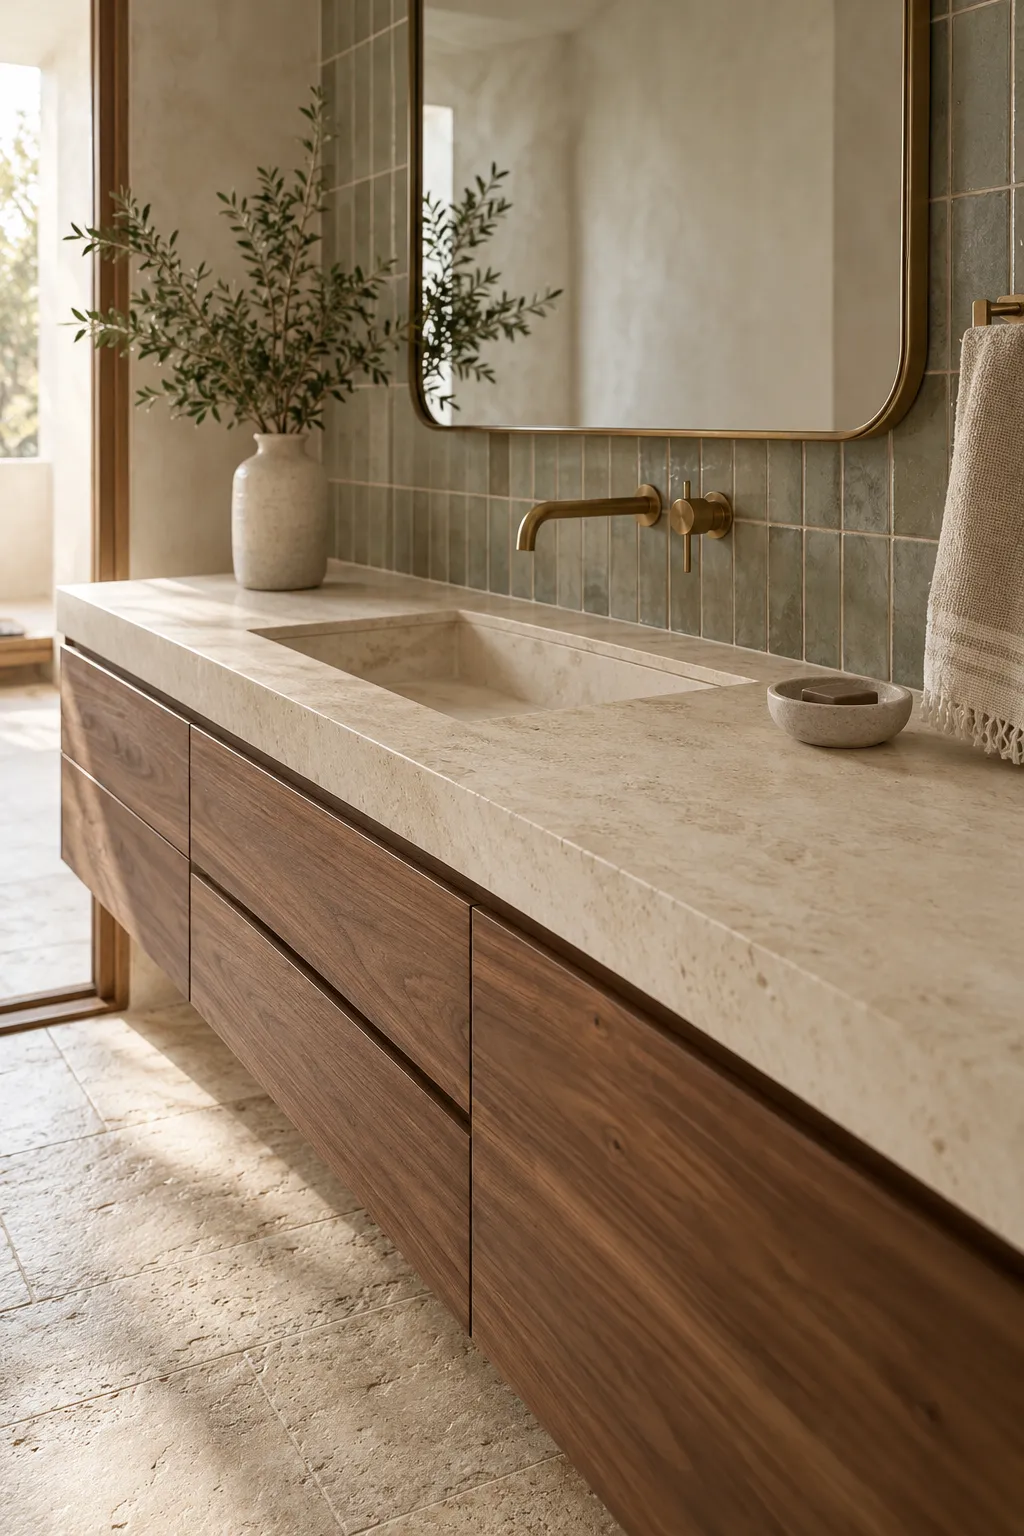
Lighting is among the less expensive accessibility features. The plan: bright, even light over the shower and the vanity, mirror lighting from the front rather than only from above, and a low night path so the bathroom never has a dark crossing. Switches belong by the door, before the dark stretch of the room, and a small light near the toilet helps at night. Ventilation lives in the same plan: a fan that controls moisture gets used, and quiet fans get used more, which protects the finishes and the structure behind them. Both parts are easy to add to nearly any scope, and both change how comfortable the room is to use. If you are not sure where to start, call (747) 243-2089.
07Accessibility
Why plan an accessible bathroom ahead of time?
Because planning ahead keeps the timing and the choices in your hands. Falls lead the injury-death statistics for adults 65 and older, with about 4.5 million emergency department visits in 2024, and the CDC notes they can be prevented (CDC, about falls (opens in a new tab)). Bathrooms combine water, hard surfaces and standing, which makes them worth planning. Fixing the steady problems, threshold, bars, heights, lighting, while the schedule is still elective keeps the project a planned upgrade. A person's specific needs belong with a doctor or an occupational therapist; their guidance shapes the plan, and the remodel turns it into a room.
08Costs
What does an accessible bathroom remodel cost?
| Feature | Figure | Guide |
|---|---|---|
| Whole accessible bathroom remodel | $5,600 to $12,000, average $8,400 | National cost guide |
| Accessories (grab bars, benches, handheld showerheads) | $300 to $2,000 | National cost guide |
| Reinforcing walls for grab bars or benches | $500 to $1,500 | National cost guide |
| Flooring and wall finishes (non-slip tile, waterproof wall panels) | $4,500 to $8,500 | National cost guide |
Figures like these come from a national cost guide, checked October 2026. A curbless entry costs more than a curbed shower: a Phoenix remodeling firm publishes $1,000 to $2,000 in extra labor and subfloor work, and more on challenging jobs. In a full remodel, several of these lines ride along with work that is already happening, which is the efficient time to add them. The actual price is set after an on-site assessment.
09Costs
Does a universal design remodel pay back at resale?
The 2025 Cost vs. Value report puts numbers on it. In the Phoenix market, a universal design bathroom remodel averaged a $37,503 job cost with 68.2 percent recouped at resale, and the same project class averaged $42,183 nationally with 61.2 percent recouped (2025 JLC cost study, Phoenix (opens in a new tab)). For comparison, the same report puts a mid-range bathroom remodel at 79 percent recouped in Phoenix and an upscale one at 37.3 percent. Universal design sits between the mid-range and upscale results. Read the numbers as calibration: the daily reason to do this work is the room itself.
105 questions
Questions people ask
Still have a question? Call (747) 243-2089 and describe the bathroom.
01What is the difference between an accessible bathroom and an ADA compliant one?
ADA rules are written for public and commercial buildings, not for homes. The useful part is the thinking and the measurements behind the standards, applied to the people who live in the house. The plan is built around the household, not a compliance label.
02Can grab bars be added without opening the walls?
Sometimes, and it depends on what is inside the wall. Bars need solid anchoring, which comes from blocking or framing; some walls have something usable and some do not. A professional checks what the wall can take before anything is mounted.
03Is a curbless shower worth the extra cost?
When a bathroom is being rebuilt anyway, it often is: it removes the step at the entry, and it reads as a modern shower floor. A Phoenix remodeling firm publishes $1,000 to $2,000 in extra labor and subfloor work for a curbless shower, and more on challenging jobs. For a small standalone job, it depends on the floor.
04Will an accessible bathroom hurt resale value?
The resale data points the other way: the 2025 Cost vs. Value report shows a universal design bathroom remodel recouping 68.2 percent of its cost in Phoenix, against 37.3 percent for an upscale bathroom remodel. Design quality still decides how the room shows.
05Do you need a doctor's recommendation to plan this kind of remodel?
No. Anyone can plan accessible changes, whether the reason is aging parents who visit often, a knee that is slower than it was, or simply wanting a bathroom that stays easy to use. For medical or mobility questions, a doctor or an occupational therapist is the right guide.
11Keep reading
Related
- Bathroom remodel services: all 7 kinds of bathroom work, one page each.
- Shower remodeling: custom, walk-in and curbless showers in detail.
- Walk-in tubs: the step-in soaking option with a door and a seat.
- What a bathroom remodel costs: published ranges with sources.
- Bathroom remodeling in Fountain Hills: accessible updates for 1980s and 1990s homes.