Shower remodeling · McCormick Ranch
Shower Remodeling in McCormick Ranch, AZ
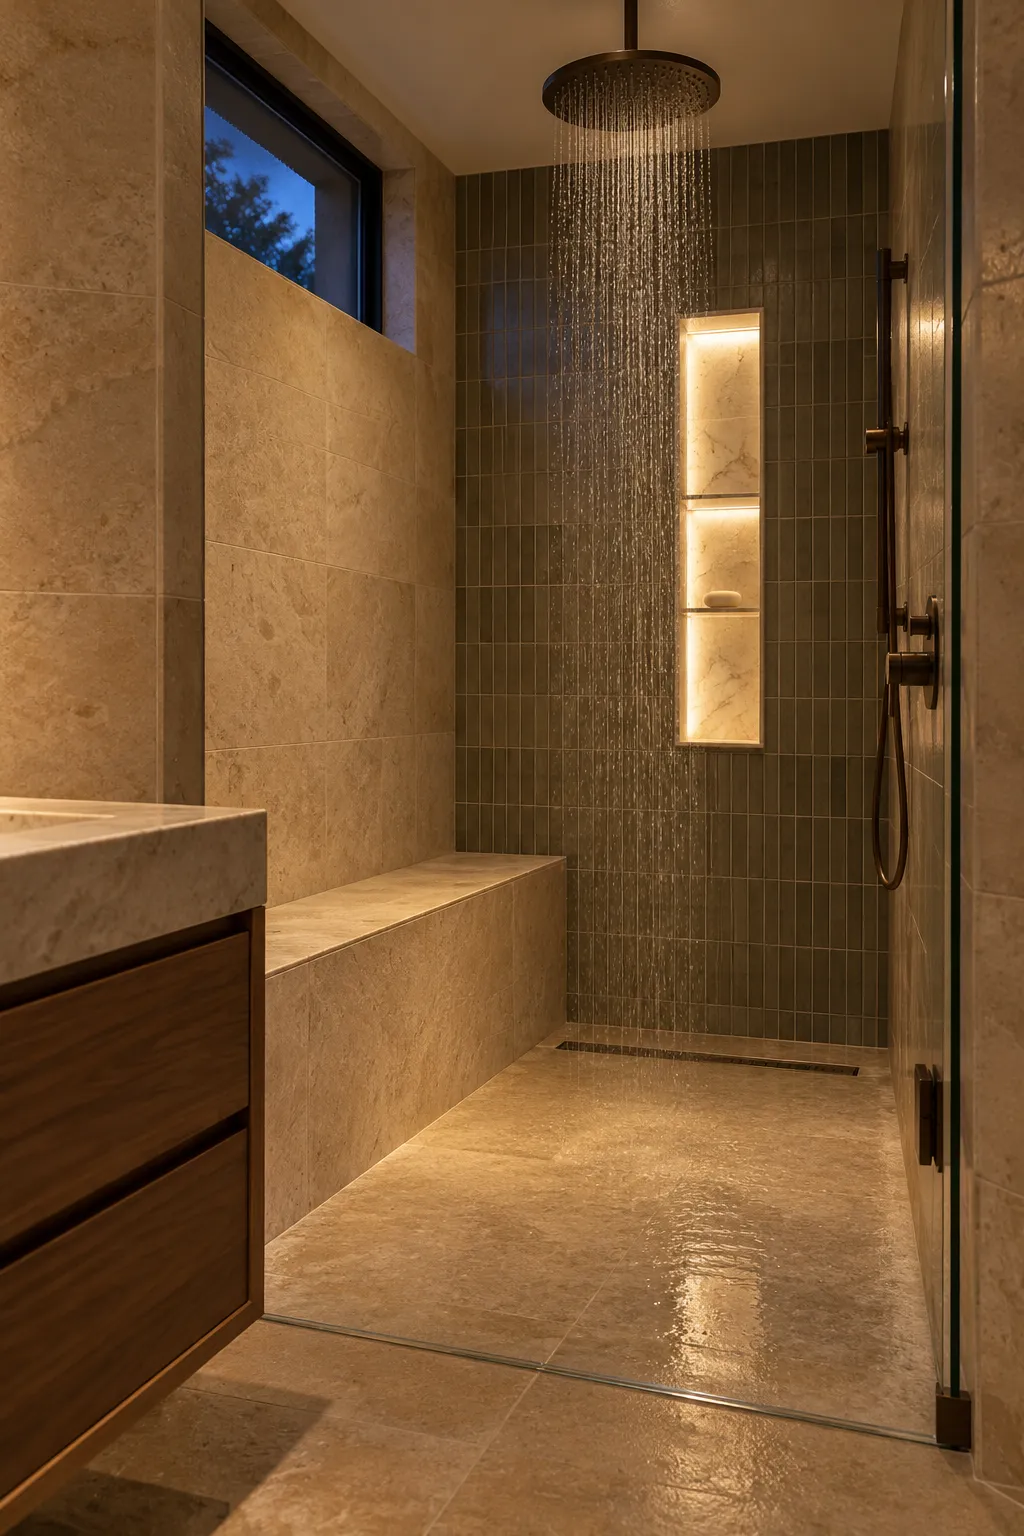
Most McCormick Ranch showers date to the 1970s and 1980s, and many may be original. This page covers shower remodeling in McCormick Ranch: what replacing one involves, the association step and the costs. Call (747) 243-2089 to start.
Last updated
01Showers
Why do so many McCormick Ranch showers date to the 1970s and 1980s?
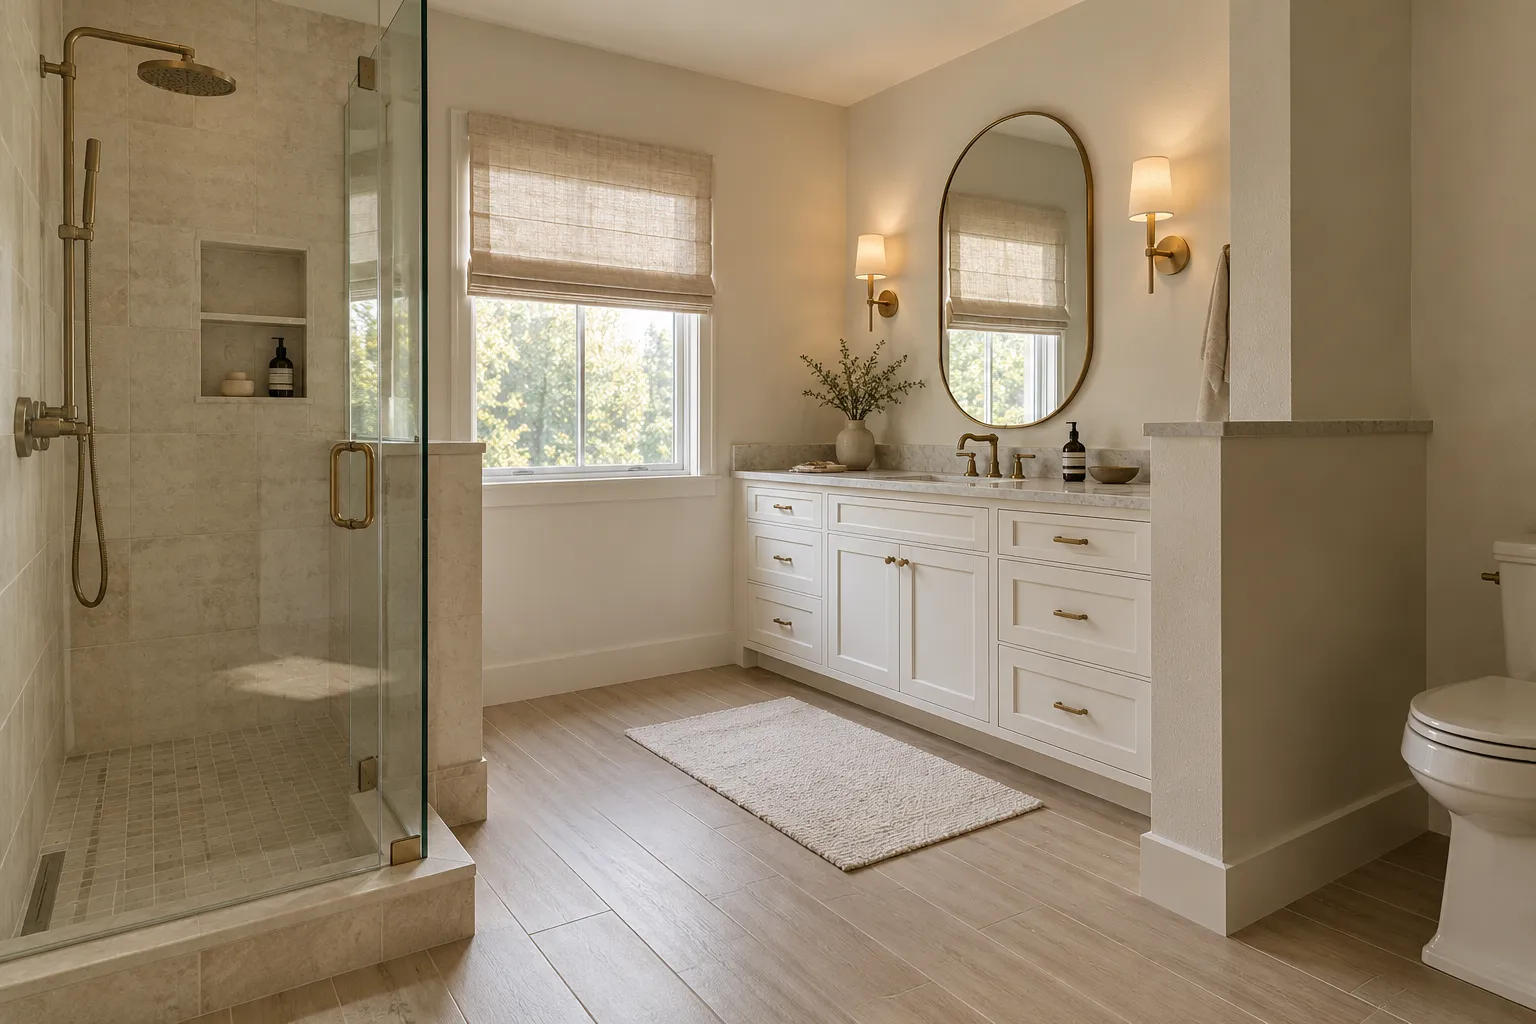
The community was built then, and its bathrooms have aged in place. In ZIP 85258 the median year built is 1984, with 50.7 percent of homes going up in the 1980s and 27.8 percent in the 1970s (American Community Survey, 2024). Many bathrooms may still have the original tub or shower along with the original vanity and lighting, and a replacement can work inside the existing footprint. The water adds a second reason to act: north of Chaparral Road it runs 13 to 17 grains per gallon, per the city's 2026 Water Quality Report (opens in a new tab), and scale on glass and fixtures builds year after year.
02Costs
What does a McCormick Ranch shower replacement cost?
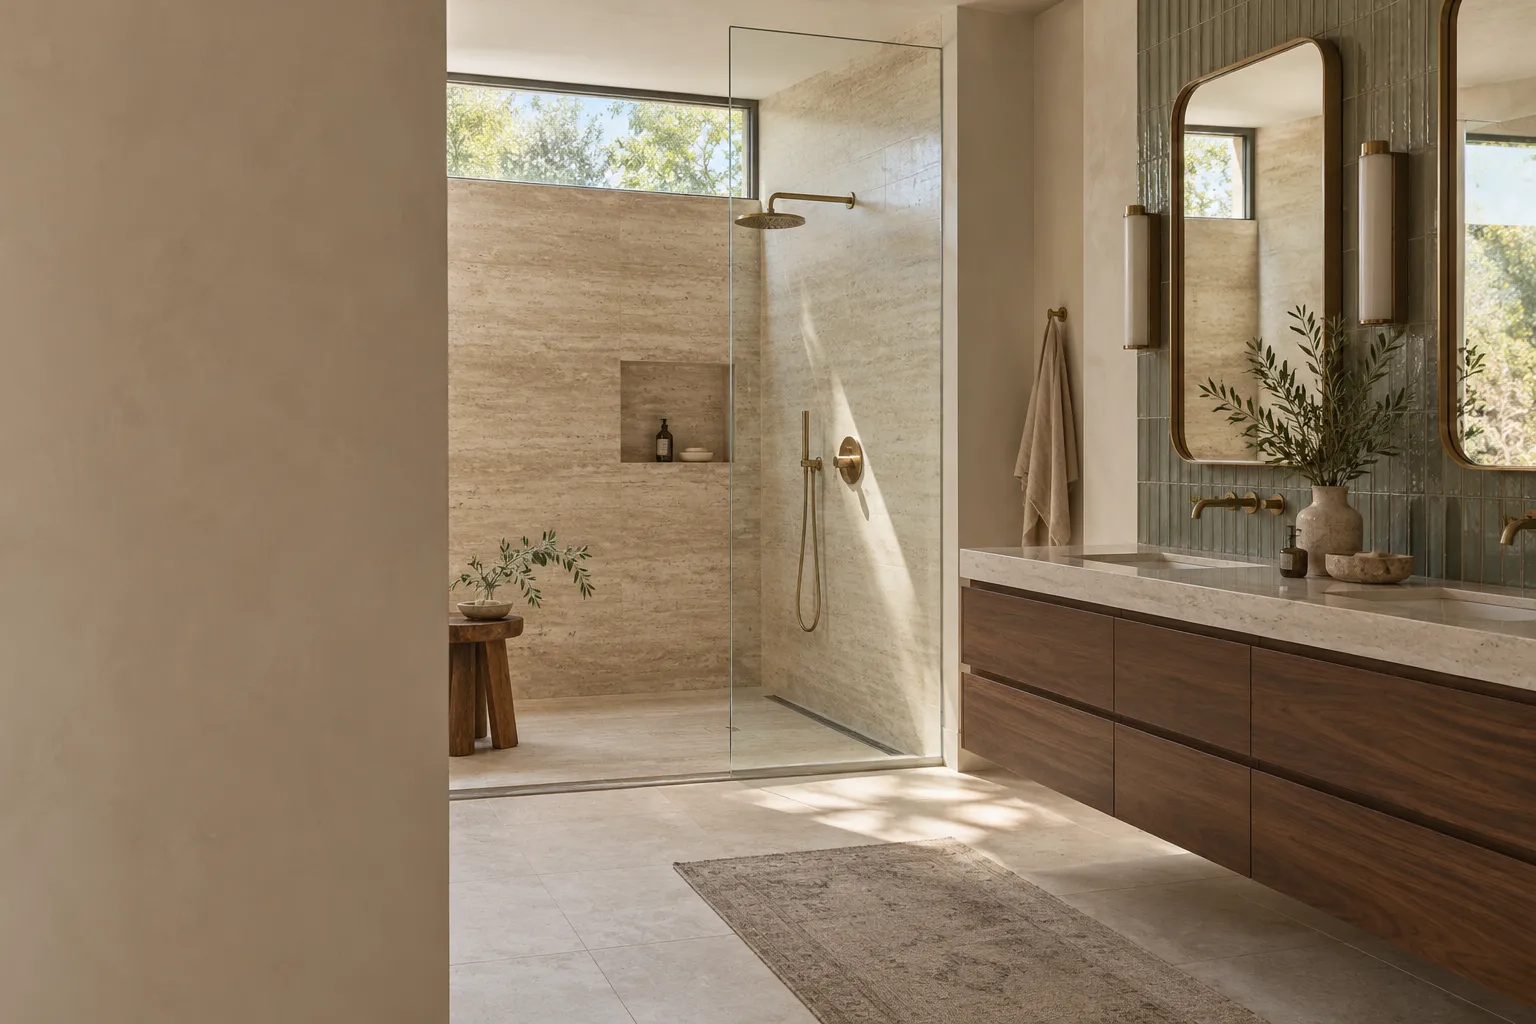
Published ranges frame the number for this work. A Phoenix remodeling firm publishes shower remodels at $15,000 to $40,000 on its Scottsdale page. A national cost guide puts a typical walk-in shower at $5,000 to $11,000 with an $8,000 average, and prefab units at $2,000 to $8,000. A straight replacement in an untouched 1980s bathroom can sit toward the lower half of these bands, while custom tile work and frameless glass move it up the range, sometimes well past its top. The ranges above are published market figures. The actual price is set after an on-site assessment.
03Permits
Does the McCormick Ranch HOA have to approve a shower remodel?
Not for most interior work, but the edge cases are worth checking before demolition day. Changes that affect the exterior, or anything visible from the street, common areas or neighboring properties, need Architectural Control Committee approval before work starts. A bathroom remodel is interior work, so it generally does not go through the ACC; the cases worth a call to the association are work that touches shared walls or plumbing in attached homes and any change visible from outside. About half of this ZIP's units are attached or multifamily, so the check is cheap insurance. The committee generally meets on the 1st and 3rd Wednesday of each month (MRPOA rules (opens in a new tab)), and approval from the committee must come before any work begins.
04Showers
What should a replacement shower include to last?
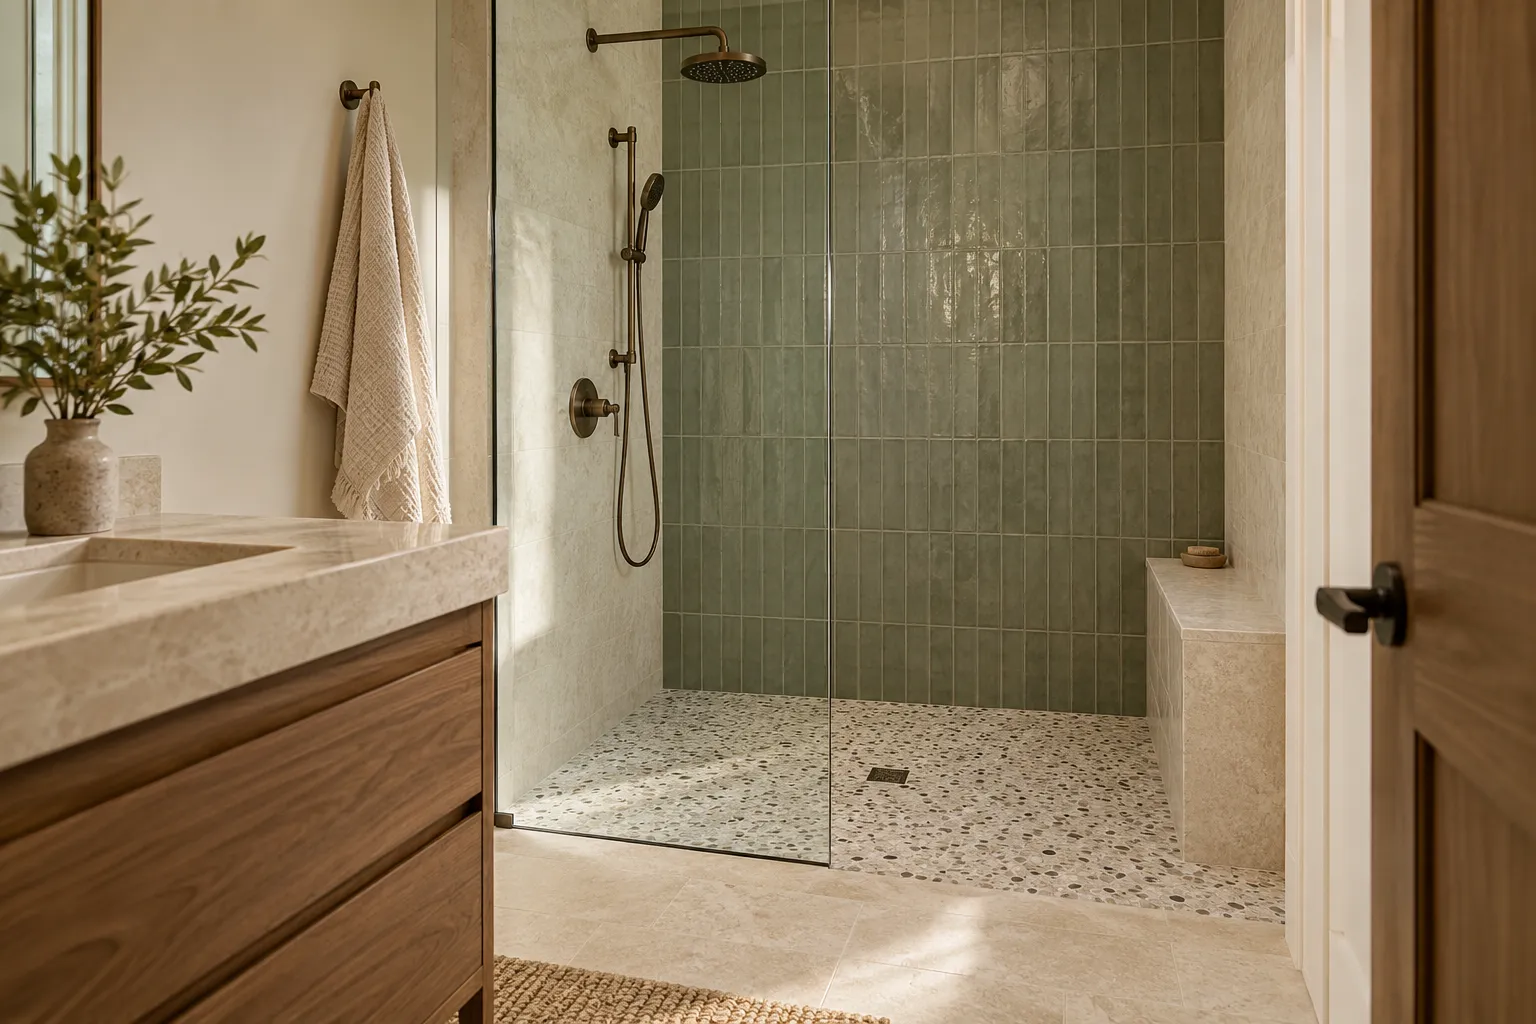
Waterproofing, blocking and a schedule that respects glass. Waterproofing is the layer nobody sees again, and it sits behind the tile rather than on it. Pan and curb come next, with blocking for grab bars or a seat set into the walls while they are open. A ventilation fan belongs in the plan anyway: ENERGY STAR models (opens in a new tab) cut about 48 percent off standard fan energy use. Glass is measured to the finished opening after tile and takes time to make, which is why the glass order comes last. The home improvement rules (opens in a new tab) treat a same-location fixture swap as a Minimum Permit with no plan review; plumbing or construction changes sit under the reviewed track. Call (747) 243-2089 to talk it through.
054 questions
Questions people ask
Still have a question? Call (747) 243-2089 and describe the bathroom.
01Will a walk-in shower fit where the old tub was?
Usually the tub comes out and a walk-in shower goes into the same outline. What the floor structure and drain allow is checked first. A custom conversion can take 1 to 2 weeks or longer once materials are on site, according to a national cost guide.
02Does the HOA review slow a shower remodel down?
Rarely, because interior work generally skips the Architectural Control Committee. The cases that need a look are exterior-visible changes and shared-plumbing questions; the committee generally meets on the 1st and 3rd Wednesdays. Approval must come before work starts.
03What timeline should McCormick Ranch owners plan for?
A conversion can take 1 to 2 weeks or longer inside the bathroom, and a full remodel takes longer. Custom vanities can run several weeks on order, and glass is measured after tile, which adds time before installation.
04Is a curbless shower possible in a 1970s or 1980s bathroom?
Sometimes. It starts with the floor structure, which is checked on site. Where curbless is not practical, a low curb keeps most of the benefit; a remodeling firm serving Scottsdale puts a curbless entry at about $3,000 above a low curb.