Guide 01 · 4 min read
How to Plan a Bathroom Remodel: Where to Start
Planning
Where should you start when planning a bathroom remodel?
Start with a problems list, not a wish list. Walk the room and write down what fails: a shower that leaks or stains, a tub nobody has used in years, storage that has never been enough, lighting that flatters no one, a step into the tub that is starting to feel risky. Then answer one more question honestly: who uses this bathroom, and will that change in the next 10 years? A guest bath, a kids' bath and a primary bath are 3 different briefs, and a bathroom that may need to serve someone with limited mobility is a 4th. Problems set scope and scope sets cost, so write both lists down before the first call, even if that is months away.
Costs
How much should you plan to budget?
Start from published ranges, then narrow with real numbers. One Scottsdale remodeling firm publishes starting prices of $9,000 for a small guest bathroom remodel and $18,000 for a primary bathroom, and another firm's 2025 Scottsdale guide splits scopes into 3 tiers: a cosmetic refresh at $8,000 to $15,000, a mid-range remodel at $15,000 to $30,000, and a high-end remodel at $30,000 to $60,000 and above. Treat the tier you choose as an envelope that has to cover what sits behind the walls, not just the finishes you can see. Set the number you are comfortable spending before you shop, and keep a reserve for what demolition reveals, since the wall cavity is where budgets actually move. The actual price is set after an on-site assessment.
Planning
What do you need to measure and decide first?
Measure the room before you fall for a layout: wall to wall in both directions, ceiling height, the position of windows and doors and how they swing, and how the fixtures and drains sit today. Then order the decisions, because each one constrains the next: layout first, then waterproofing, since the pan and membrane depend on the shower's shape, then tile, then fixtures, then glass, which is fabricated to measure after the tile is set. The NKBA publishes Bathroom Planning Guidelines with Access Standards, which give designers recommended clearances and cite code references (NKBA Bathroom Planning Guidelines (opens in a new tab)). Write your measurements down, and call (602) 782-5702 when you want to talk through them.
Materials
What has to be locked before materials are ordered?
Freeze the layout, because it hard-wires everything downstream: the plumbing rough-in, the electric plan, blocking for grab bars and wall-hung vanities, tile quantities, and the glass measurements that come at the end. Timing follows the selections: cabinet and vanity orders can take from a few days for stock units to about 12 weeks for custom ones, special-order tile and fixtures vary by line, and frameless glass waits for finished tile, often 1 to 2 weeks after template. The ventilation plan wants to exist before the ceiling closes. And if the house was built before 1978, settle the lead-safe question before demolition, since renovation work that disturbs lead-based paint in pre-1978 housing has to be done by EPA or state certified firms using lead-safe work practices (EPA (opens in a new tab)).
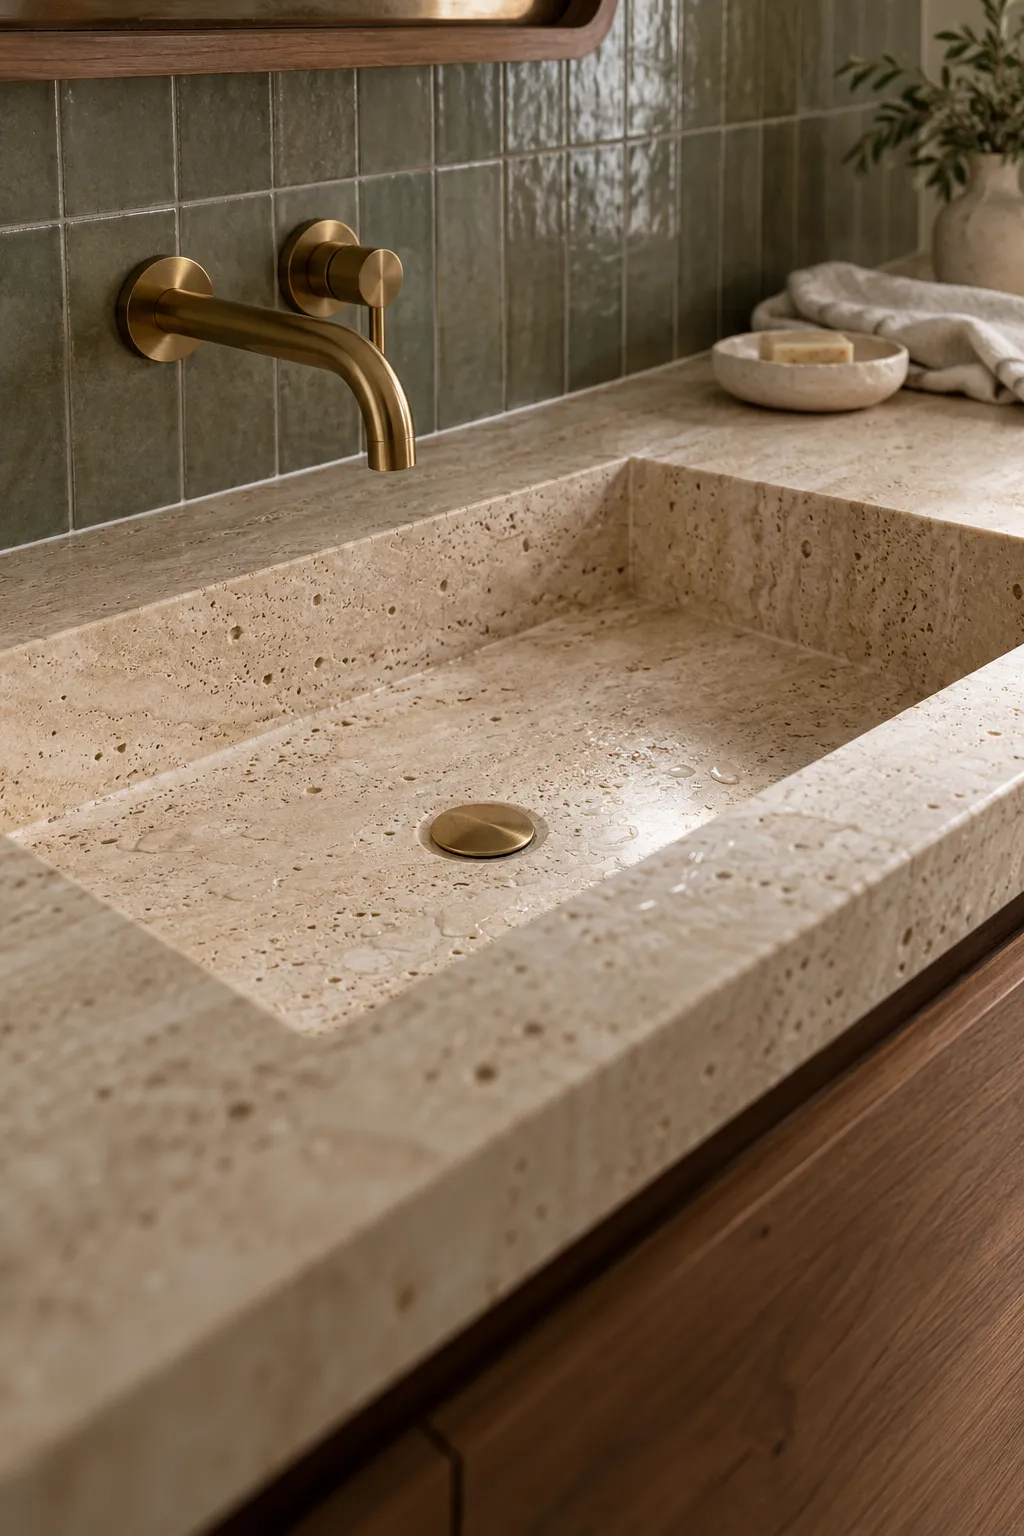
Timeline
What are the most common planning mistakes?
Ordering materials before the layout is frozen, which turns a good price into a restocking fee. Assuming a wall can come out or a drain can move; the city's page says projects involving structural improvements or demolition need a permit, so no plan should assume the answer. Leaving the permit question late: Scottsdale requires a permit for construction, structural, plumbing, electrical and mechanical changes, begins permits other than Minimum Permits with plan review, and fines work done without a permit at double the permit fee (City of Scottsdale home improvement (opens in a new tab)). Budgeting only the finishes and leaving nothing for what the walls reveal. And forgetting the invisible line items: ventilation, blocking, and the waterproofing and cure days that cannot be compressed. These are the easiest items to postpone until they get expensive.
4 questions
Questions people ask
Still have a question? Call (602) 782-5702 and describe the bathroom.
How much should I budget for a bathroom remodel in Scottsdale?
One Scottsdale remodeling firm publishes packages starting at $19,000 for Standard, $34,000 for Deluxe and $61,000 for Premium, with prices described as averages that vary with project size and materials. Another firm lists a small guest bathroom remodel from $9,000 and a primary bathroom from $18,000. The actual price is set after an on-site assessment.
Do I need a permit for a bathroom remodel in Scottsdale?
Sometimes, depending on what the work touches. Cosmetic work with no structural change and no skilled trades generally does not need one, and single trade work such as replacing an existing plumbing fixture in the same spot can use a Minimum Permit with no plan review. Construction, plumbing, electrical or mechanical changes need a permit, and permits other than Minimum Permits begin with plan review.
When is it time to call?
When you can describe the problem, not just the fix you have in mind: a shower leaking into the room below, a tub nobody uses, a step that is getting harder to manage, or 2 sinks that one vanity cannot hold. That conversation is where scope starts, and the actual price is set after an on-site assessment.
Should the plan account for aging in place?
Often, yes, and it costs the least while the walls are open. Blocking for grab bars is inexpensive to include while the walls are open and disruptive to add later, and a curbless entry and comfort-height fixtures are easier to plan into a remodel than to add afterward. For specific health or mobility needs, talk with a doctor or an occupational therapist first; the layout conversation then turns that guidance into a plan.